Monday, April 11, 2016

Food Cart Project Part XLIII: Leveling, etc.

Moving the cart last weekend was, naturally, a very big milestone, but work is far from done before opening. The main thing after getting the cart in place was getting it level on its jackstands. My neighbor Tony graciously lent me his floor jack, which is a lot easier to use than my smaller shop jack. It's not dead perfect, of course, but I've got it about as level as possible:


I also had to re-engineer the back steps a bit. The risers are positioned a little more narrowly to fit with the curb behind the cart. This necessitated building a couple of supports out of some scrap lumber to keep it from getting too tippy:


I bought a sweep for the door yesterday, but it ended up being a bit too tall for the really small gap at the bottom, so I picked up a piece of angle aluminum, trimmed it to the door's width, and mounted it to the door such that it's flush with the bottom part of the jamb when closed. This should keep out pests and drafts about as well as the sweep would have, I figure:


So, things are coming along. We've got a pretty nice bright primary color thing going on in this corner of the pod. From left to right, we have Halibut's fish & chips, Dönerländ, TNT Grillin', and of course, the not long to open Burmasphere...


Sunday, April 3, 2016

Food Cart Project Part XLII: The Move

A very big milestone in this project was achieved today: Moving the now-completed cart from the garage bay at Civilian over to its new home at the Piedmont Station Food Cart Pod. The first step was getting the cart off of its jack stands and onto the wheels, and then moving it forward enough to pivot it out through one of the doors. This required a lot of hands, and I was fortunate enough to have a group of ten friends show up to help out...


Next came the task of hitching it up to Hernan's rig:


The move itself was pretty short, only about two and a half miles. Once we got to Piedmont Station, Hernan pulled it in far enough to get it unhitched and maneuvered into place:


And here it is, back up on its jack stands, at its new home:


Though the whole process went off without so much as a hiccup, it was nerve-wracking nevertheless. Any number of things could have gone wrong. Taking it off the jack stands at Civilian was a very slow and dicey proposition, due to the uneven garage floor. Once supported by the wheels alone, it had a lean of several degrees, and I was worried that the whole structure might rack. I was also concerned about the tires, which are rated at about a half ton less than what the cart weighs; I was worried one of them would blow out on the way over. I was worried that the lag bolts securing the box to the frame of the trailer would shear. I was worried that a cop might pull us over. I was worried that we'd snarl up traffic somewhere along the route. I was worried about a lot of things. But none of those things happened, and the cart arrived safely and in one piece. After we were finished, I took everybody over to the Radio Room and bought them brunch. Needless to say, a pretty stout tab, but well worth it, and hey, that's what credit cards are for. I have nothing but love for these people, I could not have done it without them!


I'm still a ways off from opening at this point, though. I have to coordinate with the electrician about getting the power connected, then I have to schedule a pre-opening inspection with the health department. Then there's the issue of insurance, and getting up to speed on the accounting software, and making a few last minute recipe tweaks... It's getting closer, though. Stay tuned!

Sunday, March 27, 2016

Food Cart Project Part XLI: I Think I Might Be Finished...

This weekend, like last weekend, was devoted to finishing the plumbing and taking care of the last of the miscellaneous tasks I've been putting off for way too long now... And dare I say it, I may just have knocked them all out. The most important of these was the plumbing. I got the gray water tank installed, and then trimmed, fit and glued up all of the ABS under the sinks:


I also trimmed up some zinc flashing and attached it around the exhaust hood vent opening. Not the best fabrication job, obviously, as you can see from the buckling at the front, but it's a bit more finished than a big gaping hole in the ceiling...


I also installed a piece of plywood over the hole in the wall that the esophageal tubing comes through. This I might have to re-do, for a tighter fit around the tubing itself, but like the vent hood, it's a bit more finished than the gaping hole that existed before:


Lastly, I reworked the steps to the back door a bit. The top now extends to the jamb, with enough clearance below for draining the gray water tank. I'm also considering painting them...


The big move is scheduled for next Sunday. I'll have most of next weekend to make whatever other tweaks I might think of, but like I said, I think this thing is mostly done, with respect to the build-out. This project is about to become a job... Stay tuned!

Sunday, March 20, 2016

Food Cart Project Part XL: Odds & Ends

So it's getting down to the last few bits & pieces before the cart gets moved to its new home at Piedmont Station. This weekend was about plumbing (as will be next weekend), among other random tasks. As you can see here, I've installed the esophageal tubing. This is the tubing that leads from the hose door to the fresh water tank:


I also installed the grommet on the gray water tank, which will accept the ABS pipe that drains the sinks...


I got the first of that ABS manifold glued up as well:


The last of the awning lock hardware has been installed:


And, since I know I won't be serving out of the side window for the forseeable future, I put up some more shelving over it. If you squint, you can see that I installed a length of 2x4, painted white, with a bracket to support the middle of the shelf. At this point, I have a pretty good amount of storage in this thing...


Needless to say, things are moving right along. I'll post up some more photos once the plumbing is finished, and of course after that, I'll document the move. Stay tuned!

Sunday, March 13, 2016

Food Cart Project Part XXXIX: Electrical and Grey Water

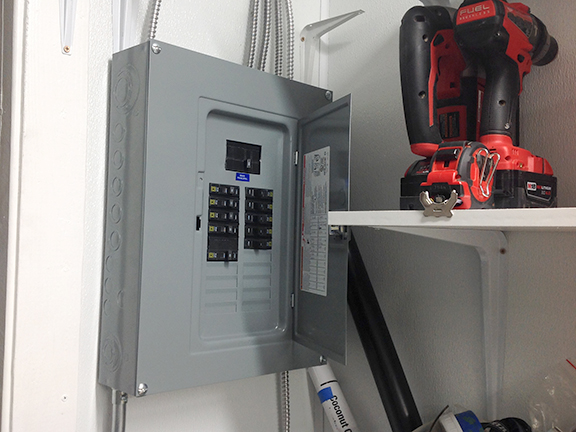
A handful of very significant things have happened over the past few weeks. First, the electrical work was done. I contracted West Side Electric to do this work, and their guy banged it out in just six hours. I went with a 100 amp panel, with plenty of circuits:


Naturally, there are outlets throughout the cart. Here's a "quad" which will accommodate the lights:


Here's another quad for the rice cooker, and incidentals like charging the phone or running a fan when it gets hot out:


Here are some outlets for the induction burners and deep fryers:


I also installed the grey water tank. I mounted it to the floor joists using steel strapping. The tank itself is 52 gallons...


It's fitted with a coupling, a knife valve and a cap which has a hose attachment. I'll need to pick up a pump at the hardware store, but otherwise, my grey water set-up is in place:


The outflow plumbing, once installed, will connect to the grey water tank through this hole in the floor:


The most important thing that's happened recently, though, is that I found a space for the cart, and signed a lease. I'll be at the Piedmont Station cart pod on NE Killingsworth and 7th. A very big milestone, obviously. So, things are getting pretty close to finished with respect to construction, and I'm not far from being operational. Stay tuned!

Sunday, January 24, 2016

Food Cart Project Part XXXVIII: Ceiling, etc.

I got a number of things done on the cart this weekend. The first task knocked out of the way was installing and painting the threshold:


After painting this, and then walking across it a few times, it occurred to me that white may not be the smartest color for a threshold. So, I'll probably paint it a nice practical gray at some point. I also built an awning for the front window. I'll most likely be serving out of this window, rather than the side window, and being that the materials are cheap and the build is easy, I decided to make another one rather than repurpose the first one...


The main accomplishment this weekend, however, was installing FRP panels on the ceiling to cover up the joists and insulation. This was a two person job, for sure. James, who does lapidary work at Civilian, gave me a hand with the first half of the job, and my friend Devin pitched in for the second half. This gives the ceiling a much more finished look, obviously, and I'm pretty sure the health inspector wouldn't have been down with the exposed ceiling guts...


I was hoping to meet up with the electrician this weekend as well, but he couldn't seem to make it happen. I may just be calling another electrician here in the next day or two. Hopefully, you'll be seeing a post revolving around outlets, conduit and a panel before much longer. Either way, stay tuned!

Sunday, January 10, 2016

Food Cart Project Part XXXVII: Roof completed

The past couple weeks have been spent finishing up the roof. The first thing I did after getting it into place was to build a soffit around it to keep the wind from pulling it off:


I got some plywood in place in front of the soffit, to cover the exposed Tyvek, and once that was done, I was ready to paint. Here are a couple shots of the end result:


This is a big step forward in terms of having the exterior more or less finished, but there's still much work to be done. The graywater tank still needs to be mounted, and the internal plumbing is only about halfway done. I'm also still sorting out scheduling with my electrician, hoping to have that work done by the end of the month. And, I'm only just starting to poke around about finding a space to rent. But the end, or rather the beginning, is in sight... Stay tuned!

Saturday, December 26, 2015

Food Cart Project Part XXXVI: Raising the Roof

The past couple weekends have involved getting the roof canopy finished, and moved into place. I'd built the basic structure a few months back, and with the hood and fan in place, I was finally able to start attaching the corrugated steel:


Of course, a notch had to be cut out to accomodate the fan...


It took four of us to hoist it into place. It was an awkward job that involved several ladders, but took us all of five minutes...


I've got it on supports which put it at about a two degree angle:


I'll probably rig up some sort of soffit on there to keep the wind from getting under the canopy, which is not attached by a whole lot. As far as overhang, there's about eight inches on the sides, and around eighteen on either end. Not a ton, but probably just enough:


Here it is from above. This gives you a better idea of how it fits with the fan. The piece of corrugated on the lower right corner goes back on once I've caulked the front and side of the fan...


I also put in a call to Chris, an electrician who was recommended to me by Dale, who installed the hood and fan. Chris has some time in January, so the electrical will soon be getting dialed in. That should be pretty straightforward, I don't imagine it'll be much more than a one day job for him. Once I have a date for that nailed down, I think it'll be time to start calling around to cart pods and see who might have some space for a Burmese cart!

Sunday, December 13, 2015

Food Cart Project Part XXXV: Hood Installation

I met up with my hood installation guy, Dale Barron, and one of his employees, Israel, this weekend to get the exhaust hood and fan into place. The hood was mounted directly against the wall, into the studs, using angle aluminum:


A hole was then cut into the ceiling through to the roof:


Up on the roof we have the curb, which the fan itself mounts to:


Once the curb was all set up, the hood was pulled back down and the ductwork was welded in:


The hood then went back up, and the ductwork was attached to the curb before mounting the fan:


Here we have the more or less completed cooking wall:


Another view of that, through the service window:


Here's a detail of one of the service window Buddhas:


The next big step, which probably won't happen until the holidays, is getting the electrical work done, and apart from getting the roof canopy into place, that's pretty much the last step before finding a spot in a pod to rent and getting this thing operational.

Sunday, November 15, 2015

Food Cart Project Part XXXIV: Service Counter and Exhaust Hood

More forward movement's been made on the cart. I got a string of lights mounted underneath the awning over the service window. I think this gives a nice inviting effect, and of course a little extra light won't hurt when it gets dark out (these days, around 5:00 pm):


I also stained and finished the service counter:


I used a pretty dark stain, sanded some of it off to get this interesting grain effect, then finished it with six coats of polyurethane. The combination of the finish and the dents, gouges and wear the wood had to begin with (an old doug fir 2x8, by the way, for those of you who keep track of such things) gives it a nice patina, I think:


I also got a lot of caulking done around the trim. I'm about halfway done with that. Most significantly, though, my exhaust hood and fan arrived this week. Those will get installed next weekend...


Definitely looking forward to having those in place. Stay tuned!

Sunday, November 1, 2015

Food Cart Project Part XXXIII: Exhaust Hood, Awning and Menu.

Last weekend I met with a guy called Dale Barron, who does exhaust hood installations for restaurants, to assess my cart and discuss helping me with installing a hood. A few days later, I ordered my hood and fan from a company called Ventilation Direct. It's basically a six foot wide version of this (minus the fire suppression system; a class B extinguisher should suffice, in the short term, anyway):


That's set to ship about a week and a half into November, so installation of that will probably happen in the second half of the month, or perhaps early December. After that comes the electrical work. In the meantime, there are lots of loose ends to be tied up. This weekend, one of those loose ends I attended to was building an awning and some steps for the service window:


The awning is mounted on hinges just above the window, and the supports are secured at the base of the window with linch pins:


I also worked on the chalkboard menu, which mounts in the window:


If you're thinking I didn't quite crop that photo tight enough to read what's on the menu, well, yeah, you're right. Don't want to give away too much this early in the game... But I've got the menu items pretty much nailed down at this point. The prices will be added to it once I've finished sorting out all of the food costing. Here's what that awning looks like when it's collapsed, by the way:


That'll be secured with a padlock eventually. The shelf underneath the window is a fir 2x8 I picked up at the Rebuilding Center. I'll be staining and varnishing that next weekend.

I also had a great talk this weekend with an old friend of mine who's a web developer. He's going to take what I designed for the Squarespace website I created, and mark up something a little more sophisticated with respect to search engine optimization, mobile device displays and the like. I'm looking forward to getting that rebuilt, because the Squarespace site, while attractive, doesn't support HTML text, which makes it difficult for Google, Bing, et al to find it; obviously, less than ideal.